
Janice Bell
REALTOR®

BEDS2
BATHS1 full
SQUARE FEET973
MLS#2628995
STATUSActive
PROPERTY TYPEResidential - Single Family
SUBDIVISIONMartin-Miller-Reid
SCHOOLMuskogee - Sch Dist
Property Description
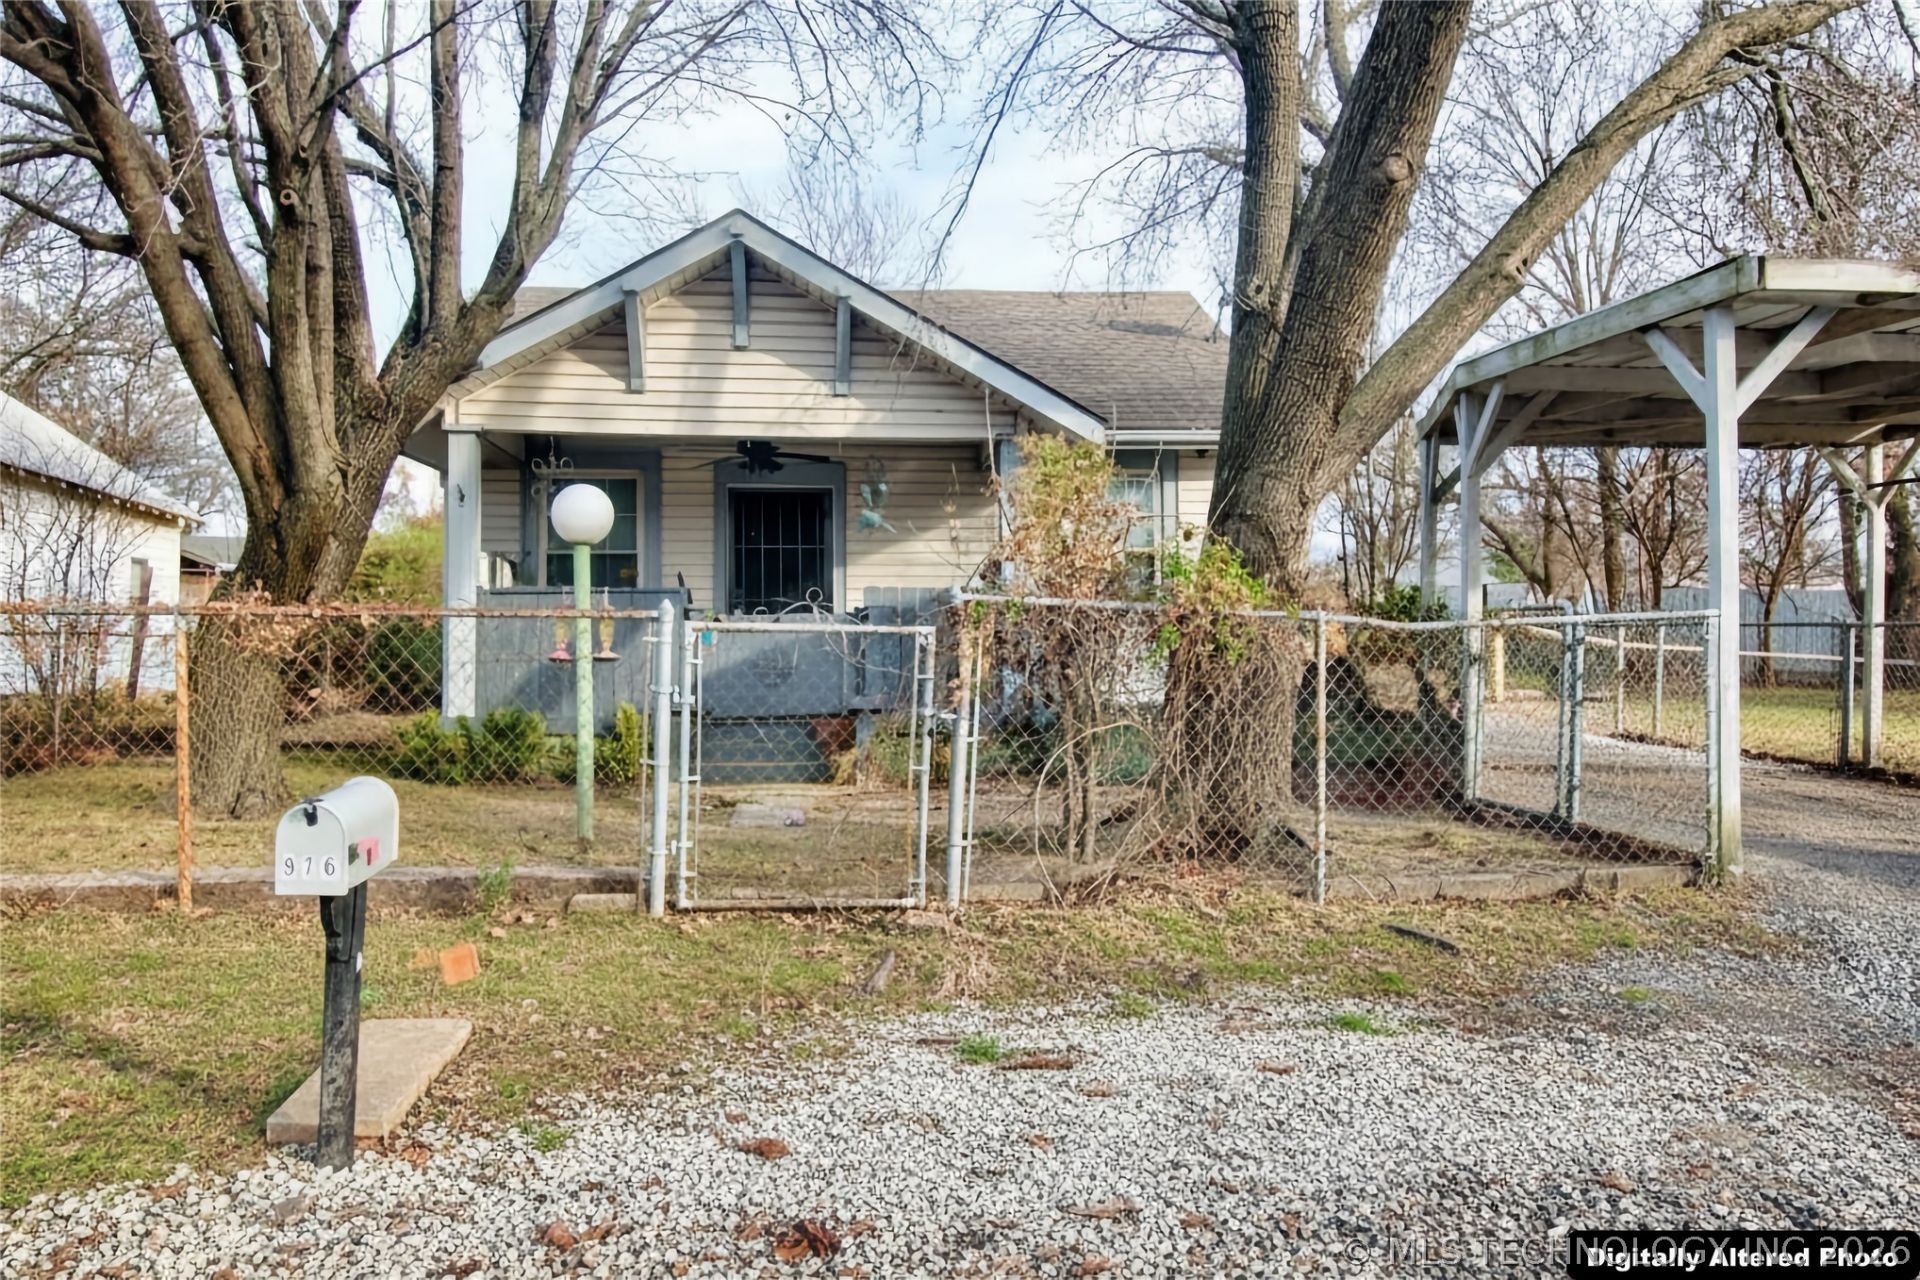
Beautiful 1940's Bungalow! Sitting on a quiet lot with an additional corner lot included. This beauty has an updated kitchen with a farmhouse stainless steel sink, under the sink filtration system, butcher block counters, Sullivan wood cabinets and accent corrugated walls and ceiling. Wood look laminate flooring throughout and carpet in living and bedrooms for additional comfort. New 1 ton window AC with heat. Also updated, electrical, plumbing, hot water tank and roof. Storage building in back yard. If you are looking for a quiet and cozy living space with expanded room outside, come see this one!
Property Features
Property Type: Residential - Single Family
Basement: None, Crawl Space
Cooling: Window Unit(s)
Heating: Gas, Space Heater
Home Style: Bungalow
Lot Size: 0.17 Acres
Roof Type: Asphalt, Fiberglass
Stories: 1.0
Taxes: $337
Year Built: 1940
Amenities
Butcher Block Counters
High Ceilings
Ceiling Fan(s)
Gas Oven Connection
Gravel Driveway
None
Feature Descriptions
Accessibility: Accessible Approach with Ramp
Appliances: Cooktop, Gas Water Heater, Oven, Refrigerator
Association Amenities: None
Days on Site: 13
Exterior: Vinyl Siding, Wood Frame
Fencing: Chain Link
Flooring: Carpet, Laminate
HOA Y/N: No
Lot: Corner Lot, Mature Trees
Parcel#: 510014728
Patio/Porch: Covered, Porch
Security: No Safety Shelter
Sewer: Public Sewer
Utilities: Cable Available, Electricity Available, Natural Gas Available, Phone Available
Water: Public
Window: Vinyl
Local Schools
High School: Muskogee
Middle School: Muskogee
Elementary School: Muskogee
School District: Muskogee - Sch Dist
Listed By / Shown By
Listed By
Agency Name: ERA C. S. Raper & Son
Shown By
Agent Name: Janice Bell
Agent Phone: (918) 688-0303
Agency Title: Solid Rock Realtors

Estimate Your Payment
Estimated Payment
$ 279.55 per month $222.33 Principal & Interest $28.08 Property Tax $29.14 Homeowner's InsuranceChange Payment Information

Janice Bell
Cell: (918) 688-0303
Email Me

Privacy Policy / DMCA Notice / ADA Accessibility


This site is hosted, designed and copyright
© 1994 - 2026 by
Delta Media Group, Inc. -- Patent Pending --
976 Summit Street | MLS# 2628995
This single family home located at 976 Summit Street, Muskogee, OK 74403 is currently listed for sale with an asking price of $99,900. This property was built in 1940 and has 2 bedrooms and 1 full baths with 973 sq. ft. Summit Street is located in the Martin-Miller-Reid subdivision within the Muskogee - Sch Dist school district. Search Martin-Miller-Reid real estate on janice.solidrockrealtors.com today.