
Janice Bell
REALTOR®

BEDS4
BATHS3 full 1 partial
SQUARE FEET2,782
MLS#2629506
STATUS(Bank Owned) - Active
PROPERTY TYPEResidential - Single Family
SUBDIVISIONTwin Lake Estates
SCHOOLBeggs - Sch Dist
Property Description
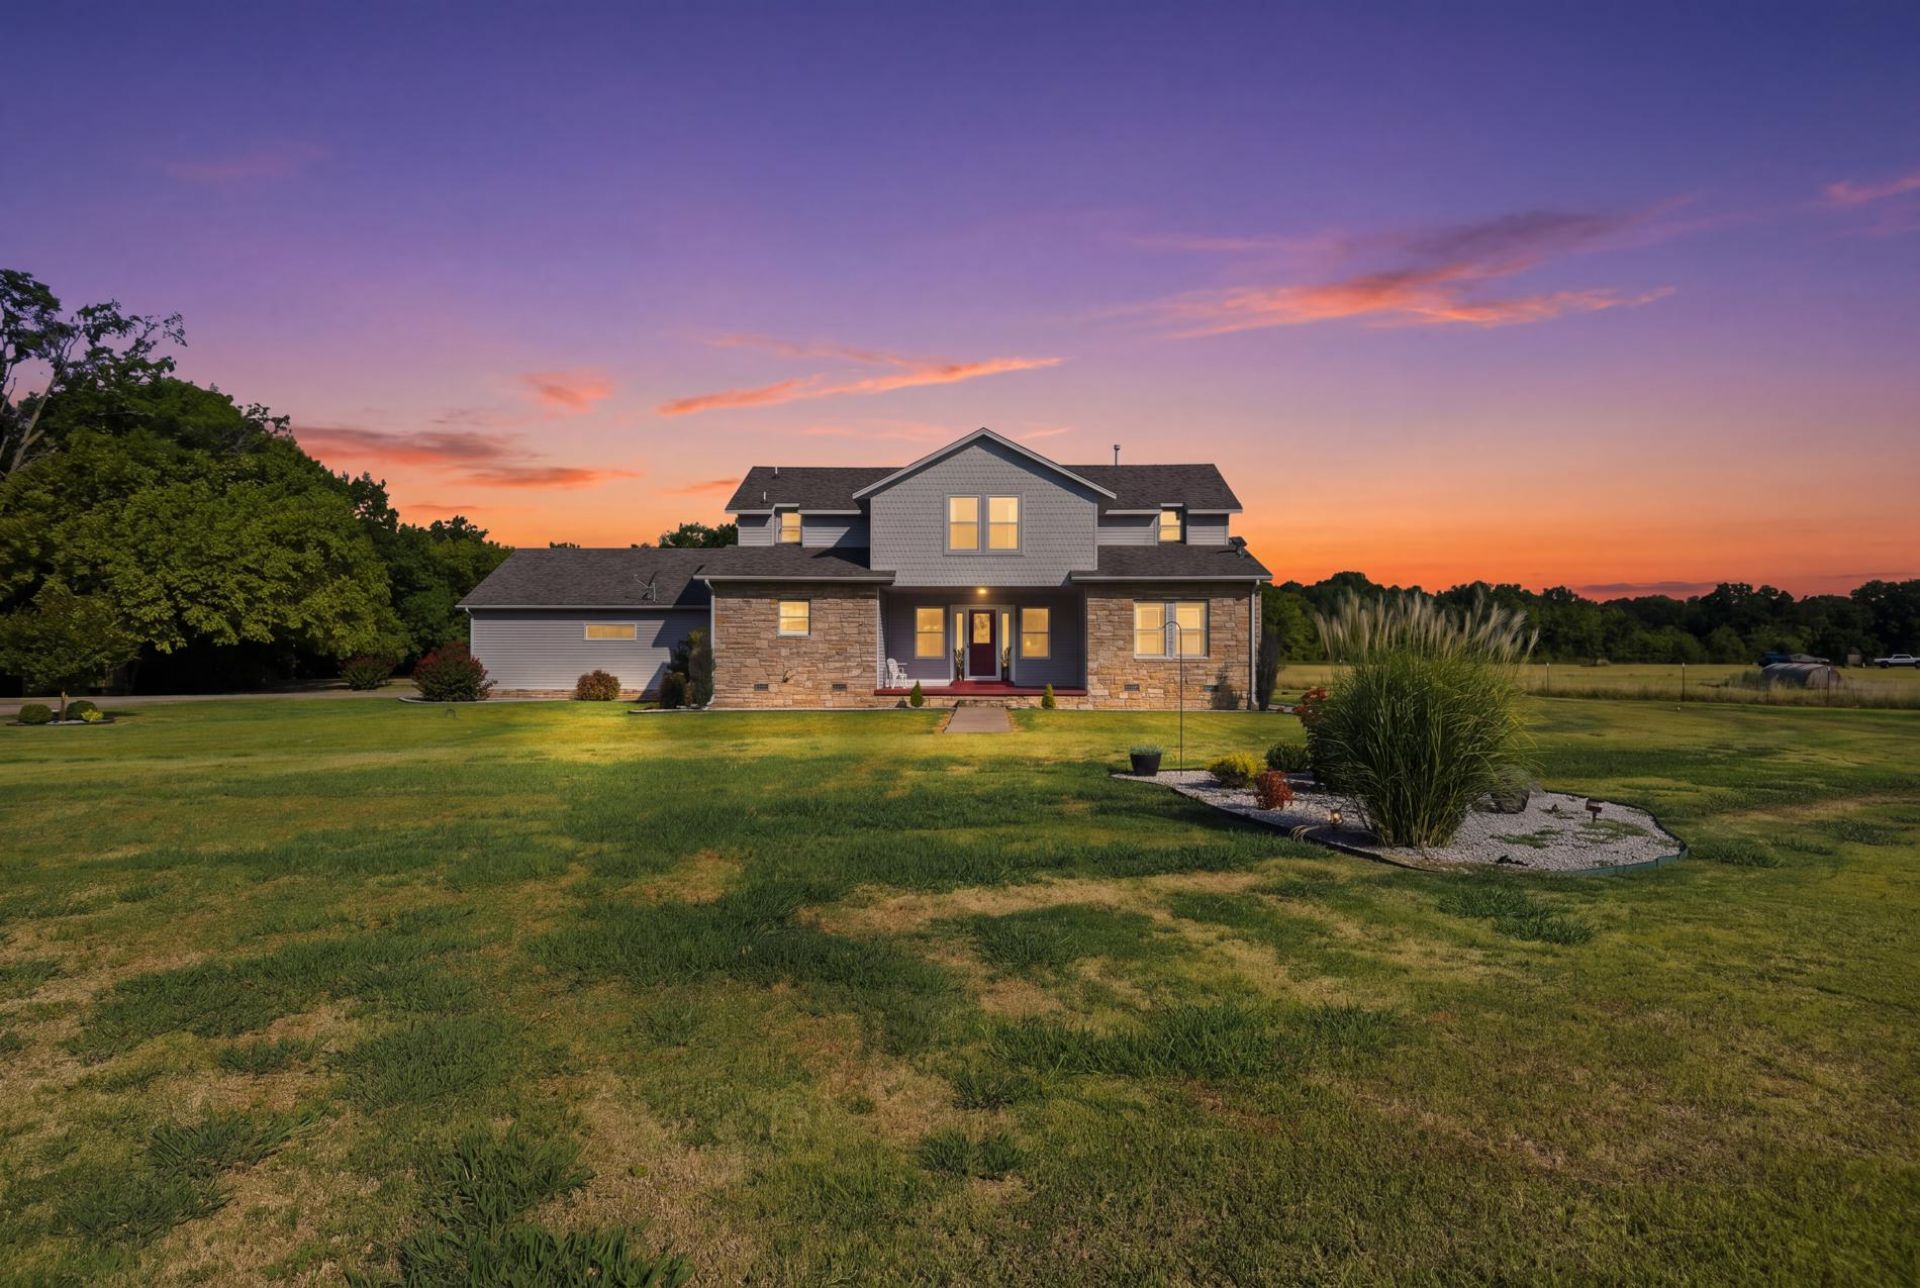
Escape to the country without giving up convenience! Nestled within Twin Lake Estates, a private ski-lake community less than 25 minutes from Tulsa, this 1.54-acre retreat offers space, privacy, and a lifestyle that feels a world away. Situated on a large corner lot with a circle drive, this 4-bedroom, 3.5-bath home offers 2,782 square feet per Tulsa County Courthouse records, two living areas, and a generous dining space. The flexible floor plan features two bedrooms downstairs and two upstairs, with two full baths upstairs and a spacious loft/game room offering additional space to relax, entertain, or play. Recent improvements include two zoned HVAC systems installed in 2023, a one-year-old water heater, and a new aerobic septic system installed in 2025. The lake is the lifestyle! Twin Lake Estates offers a private ski lake with a boat launch, boat dock, swim dock, paddlecraft access, and a community playground. Enjoy boating, water recreation, or simply the peace and beauty of this unique community. Come home to quiet country surroundings and 1.54 acres while keeping Tulsa less than 25 minutes away. USDA-eligible area; 100% financing may be available for qualified buyers.
Property Features
Property Type: Residential - Single Family
Basement: None, Crawl Space
Cooling: Central Air,2 Units, Zoned
Garage: 2 car attached
Heating: Central, Gas, Multiple Heating Units, Zoned
Home Style: French Provincial
Lot Size: 1.54 Acres
Roof Type: Asphalt, Fiberglass
Taxes: $3,546
Year Built: 1998
Amenities
Central Vacuum
Stone Counters
Vaulted Ceiling(s)
Ceiling Fan(s)
Electric Range Connection
Dog Run
Rain Gutters
Feature Descriptions
Appliances: Dishwasher, Disposal, Gas Water Heater, Microwave, Oven, Range
Association Amenities: Other
Body of Water: Other
Community Features: Gutter(s)
Days on Site: 2
Exclusions: seller to take some curtains
Exterior: Stone, Vinyl Siding, Wood Frame
Fencing: None
Flooring: Carpet, Tile, Wood
HOA Fee: 350/ Annually
HOA Y/N: Yes
Lot: Additional Land Available, Corner Lot, Cul-De-Sac
Parcel#: 091900001004000100
Parking: Attached, Garage, Garage Faces Side
Parking Notes: Attached, Garage, Garage Faces Side
Patio/Porch: Covered, Patio, Porch
Pets Allowed: Yes
Security: No Safety Shelter, Smoke Detector(s)
Sewer: Septic Tank
Utilities: Electricity Available, Natural Gas Available, Water Available
Water: Rural
Water Features: Boat Dock/Slip, Boat Ramp/Lift Access, Lake, Other, River Access, Water Access
Window: Storm Window(s), Vinyl, Insulated Windows
Local Schools
High School: Beggs
Middle School: Beggs
Elementary School: Beggs
School District: Beggs - Sch Dist
Listed By / Shown By
Listed By
Agency Name: eXp Realty, LLC (BO)
Shown By
Agent Name: Janice Bell
Agent Phone: (918) 688-0303
Agency Title: Solid Rock Realtors

Estimate Your Payment
Estimated Payment
$ 1,553.86 per month $1,112.56 Principal & Interest $295.50 Property Tax $145.80 Homeowner's InsuranceChange Payment Information

Janice Bell
Cell: (918) 688-0303
Email Me

Privacy Policy / DMCA Notice / ADA Accessibility


This site is hosted, designed and copyright
© 1994 - 2026 by
Delta Media Group, Inc. -- Patent Pending --
5665 Lakeview Drive | MLS# 2629506
This single family home located at 5665 Lakeview Drive, Mounds, OK 74047 is currently listed for sale with an asking price of $499,900. This property was built in 1998 and has 4 bedrooms and 3 full and 1 partial baths with 2782 sq. ft. Lakeview Drive is located in the Twin Lake Estates subdivision within the Beggs - Sch Dist school district. Search Twin Lake Estates real estate on janice.solidrockrealtors.com today.