
Janice Bell
REALTOR®

BEDS3
BATHS2 full
SQUARE FEET1,458
MLS#2630391
STATUSActive
PROPERTY TYPEResidential - Manufactured Home
SUBDIVISIONOsage Co Unplatted
SCHOOLSkiatook - Sch Dist
Property Description
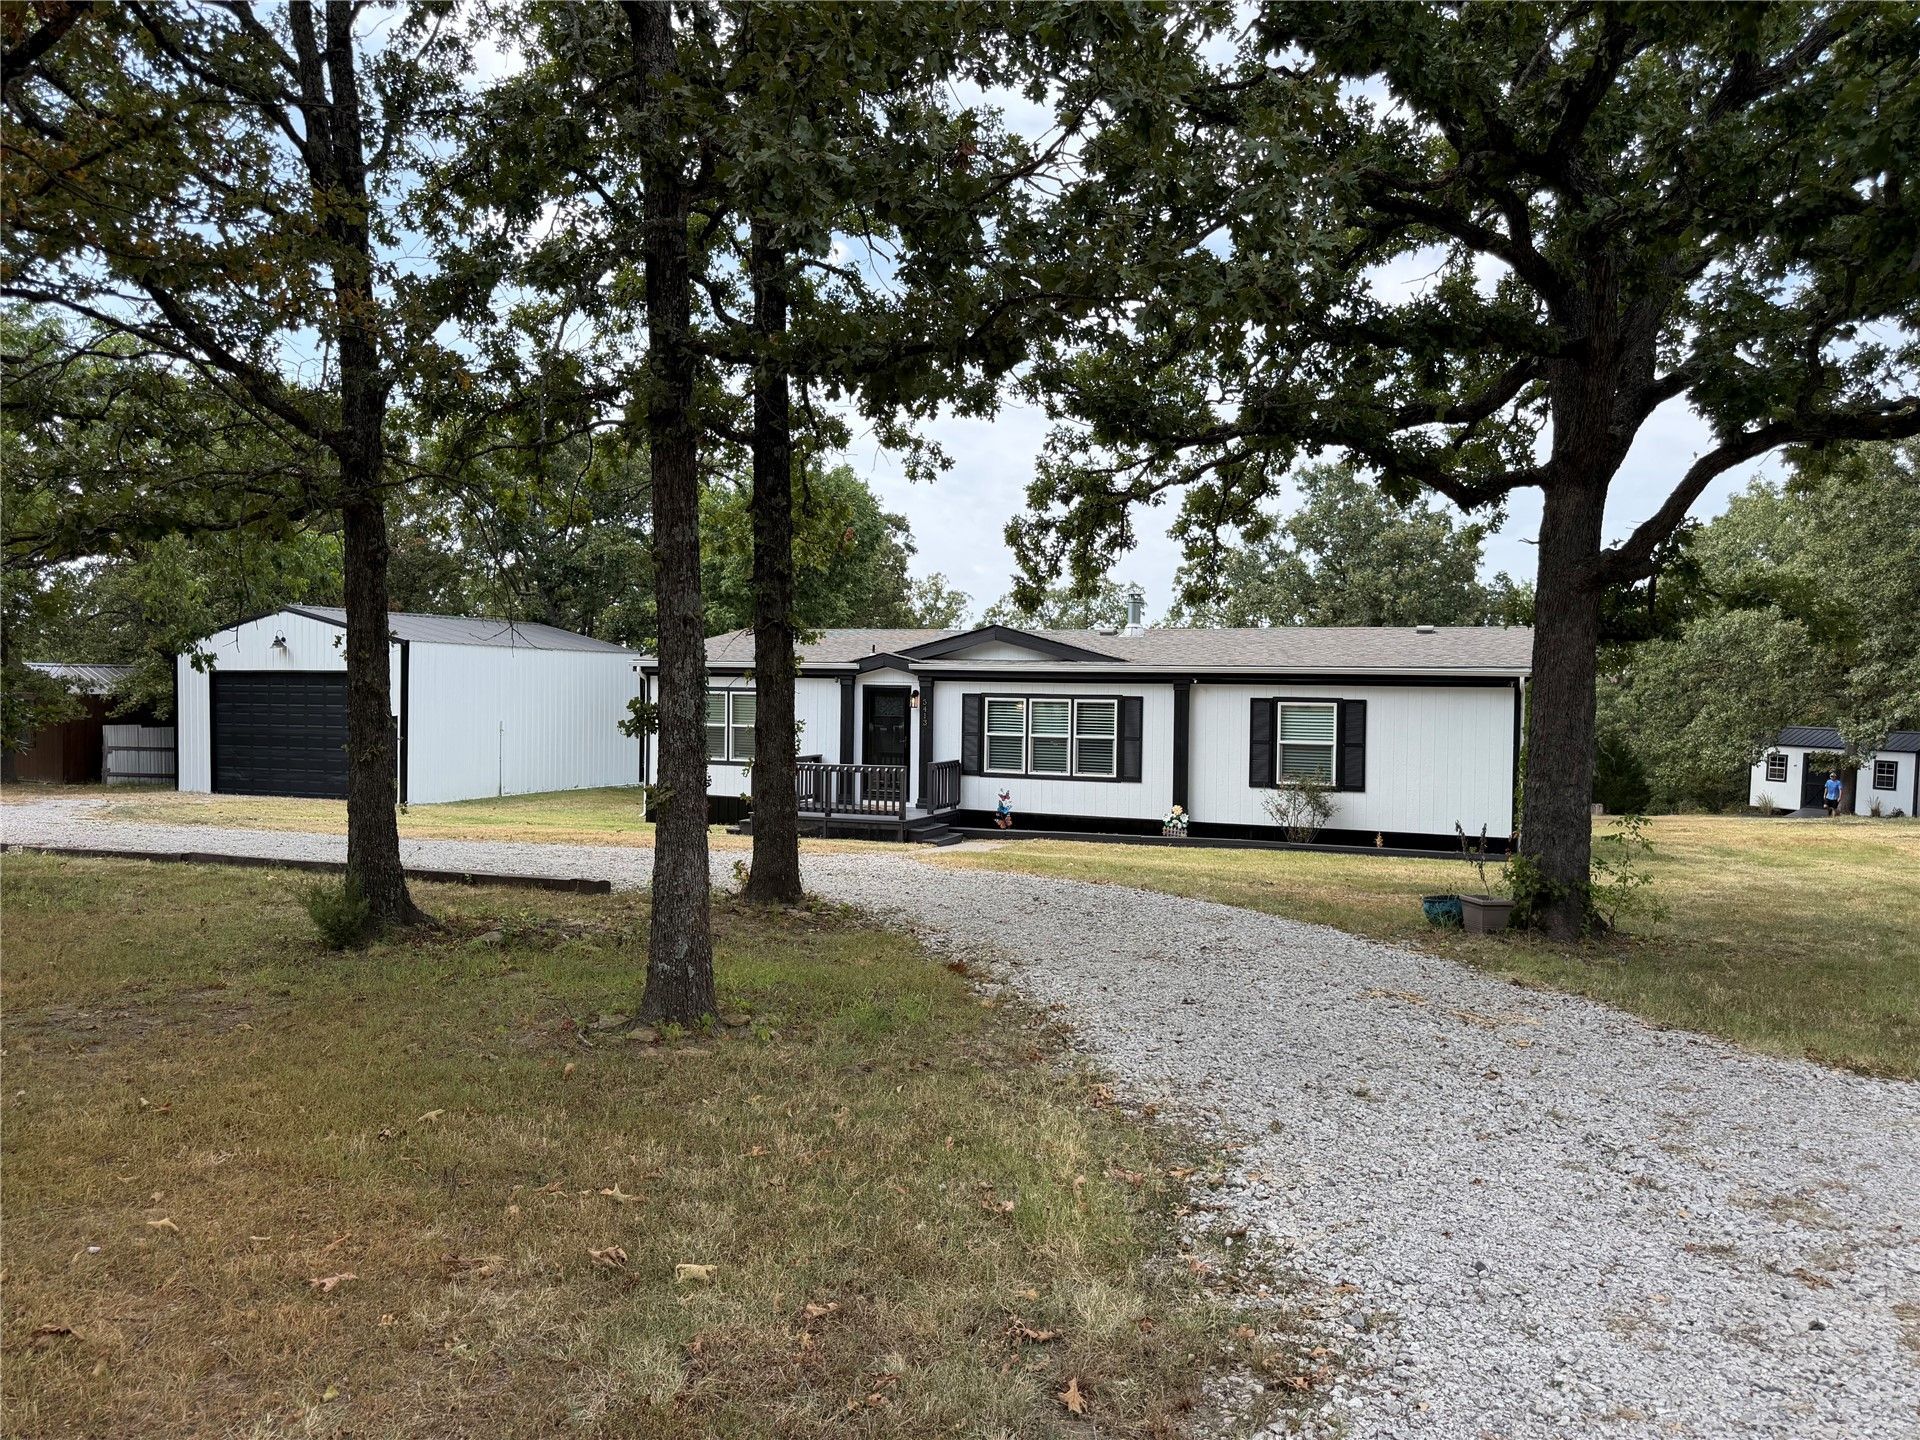
Country living on a quiet 4.78 acres with a 3/2 Home at the end of a paved road. 24x30 Garage/Workshop with overhead door. A separate storage shed, a chicken coop, and a covered carport with full RV hookups. Storm shelter, screened-in back porch overlooking the peaceful backyard. Inside, the improvements do not stop: free-standing wood stove; main areas of the house has water-resistant engineered wood flooring, the guest bathroom has been completely remodeled & the inside of the house has been repainted within the last 2 years. All appliances stay with the house. Minutes from Skiatook Lake and the city. This property has been meticulously maintained. A property like this does not come along very often. You will love all the possibilities this property has to offer. **Professional photos coming soon**
Property Features
Property Type: Residential - Manufactured Home
Basement: None, Crawl Space
Cooling: Central Air
Fireplaces: 1
Garage: 3
Heating: Central, Electric
Home Style: Ranch
Lot Size: 4.78 Acres
Roof Type: Asphalt, Fiberglass
Stories: 1.0
Taxes: $1,811
Year Built: 2008
Amenities
High Ceilings
High Speed Internet
Laminate Counters
Ceiling Fan(s)
Electric Oven Connection
Electric Range Connection
Other
Rain Gutters
Feature Descriptions
Appliances: Dryer, Dishwasher, Electric Water Heater, Disposal, Microwave, Oven, Range, Refrigerator, Stove, Washer
Body of Water: Skiatook Lake
Community Features: Gutter(s), Marina
Door Features: Insulated Doors, Storm Door(s)
Exterior: Aluminum Siding, Manufactured, Wood Siding
Fencing: None
Fireplace: Wood Burning Stove
Flooring: Carpet, Other
HOA Y/N: No
Laundry: Washer Hookup, Electric Dryer Hookup
Lot: Mature Trees, Wooded
Parcel#: 570023793
Parking: Boat, Carport, Detached, Garage, RV Access/Parking, Shelves, Storage, Workshop in Garage
Parking Notes: Boat, Carport, Detached, Garage, RV Access/Parking, She
Patio/Porch: Deck, Enclosed, Porch
Security: Safe Room Exterior, Smoke Detector(s)
Sewer: Septic Tank
Utilities: Electricity Available, Fiber Optic Available, Water Available
Water: Rural
Water Features: Boat Ramp/Lift Access
Window: Vinyl, Insulated Windows
Local Schools
High School: Skiatook
Elementary School: Skiatook
School District: Skiatook - Sch Dist
Listed By / Shown By
Listed By
Agency Name: Powell Realty, LLC
Shown By
Agent Name: Janice Bell
Agent Phone: (918) 688-0303
Agency Title: Solid Rock Realtors

Estimate Your Payment
Estimated Payment
$ 906.09 per month $667.67 Principal & Interest $150.92 Property Tax $87.50 Homeowner's InsuranceChange Payment Information

Janice Bell
Cell: (918) 688-0303
Email Me

Privacy Policy / DMCA Notice / ADA Accessibility


This site is hosted, designed and copyright
© 1994 - 2026 by
Delta Media Group, Inc. -- Patent Pending --
5413 W 170th Street North | MLS# 2630391
This home located at 5413 W 170th Street North, Skiatook, OK 74070 is currently listed for sale with an asking price of $299,999. This property was built in 2008 and has 3 bedrooms and 2 full baths with 1458 sq. ft. W 170th Street North is located in the Osage Co Unplatted subdivision within the Skiatook - Sch Dist school district. Search Osage Co Unplatted real estate on janice.solidrockrealtors.com today.