
Janice Bell
REALTOR®

BEDS2
BATHS1 full
SQUARE FEET702
MLS#2630044
STATUSActive
PROPERTY TYPEResidential - Single Family
SUBDIVISIONOak Ridge Second Add
SCHOOLSand Springs - Sch Dist
Property Description
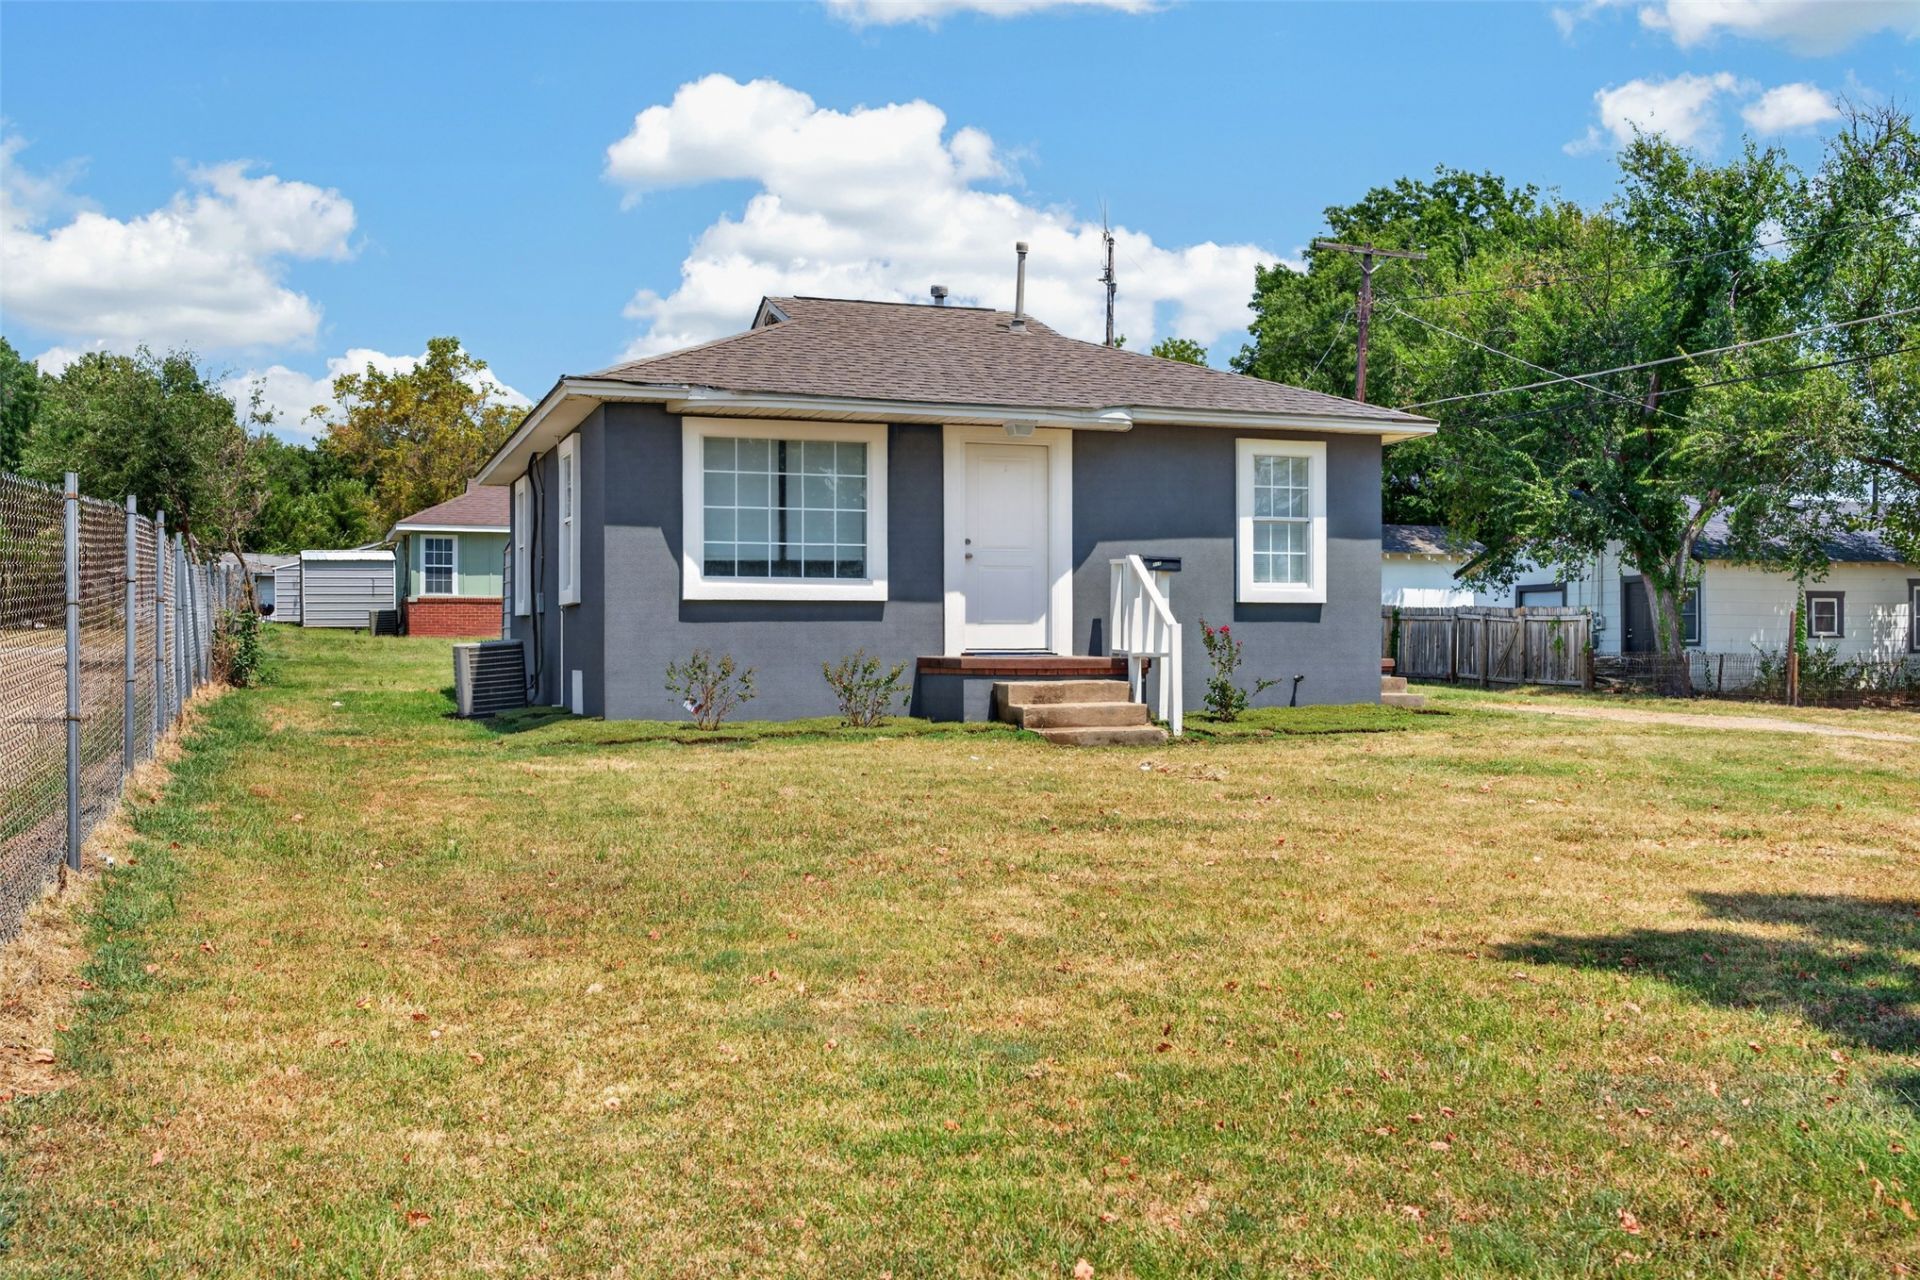
Welcome to this inviting 2 bedroom, 1 bath home in Sand Springs, offering a move-in ready feel with several fresh updates. Inside, you'll find fresh interior paint and beautifully refinished wood floors that add warmth and character throughout the home. The exterior has also received a major refresh with brand new stucco, giving the home a clean, updated look and added curb appeal. Whether you're an investor looking for your next opportunity, someone ready to downsize into a manageable home, or a first time buyer searching for an affordable place to call home, this property offers plenty of potential.
Property Features
Property Type: Residential - Single Family
Basement: Crawl Space
Cooling: Central Air
Heating: Central, Gas
Lot Size: 0.15 Acres
Roof Type: Asphalt, Fiberglass
Stories: 1.0
Taxes: $828
Year Built: 1950
Amenities
High Speed Internet
Laminate Counters
Gas Range Connection
Gas Oven Connection
Gravel Driveway
None
Feature Descriptions
Appliances: Dryer, Gas Water Heater, Microwave, Oven, Range, Refrigerator, Washer
Days on Site: 3
Exterior: Stucco, Wood Frame
Fencing: None
Flooring: Vinyl, Wood
HOA Y/N: No
Laundry: Electric Dryer Hookup
Lot: Corner Lot, Mature Trees
Parcel#: 62100-91-02-02721
Patio/Porch: None
Security: No Safety Shelter, Smoke Detector(s)
Sewer: Public Sewer
Utilities: Electricity Available, Fiber Optic Available, Natural Gas Available, High Speed Internet Available, Water Available
Water: Public
Window: Vinyl
Local Schools
High School: Charles Page
Elementary School: Garfield (SSprings)
School District: Sand Springs - Sch Dist
Listed By / Shown By
Listed By
Agency Name: Cochran & Co Realtors
Shown By
Agent Name: Janice Bell
Agent Phone: (918) 688-0303
Agency Title: Solid Rock Realtors

Estimate Your Payment
Estimated Payment
$ 367.29 per month $263.73 Principal & Interest $69.00 Property Tax $34.56 Homeowner's InsuranceChange Payment Information

Janice Bell
Cell: (918) 688-0303
Email Me

Privacy Policy / DMCA Notice / ADA Accessibility


This site is hosted, designed and copyright
© 1994 - 2026 by
Delta Media Group, Inc. -- Patent Pending --
315 W 11th Street | MLS# 2630044
This single family home located at 315 W 11th Street, Sand Springs, OK 74063 is currently listed for sale with an asking price of $118,500. This property was built in 1950 and has 2 bedrooms and 1 full baths with 702 sq. ft. W 11th Street is located in the Oak Ridge Second Add subdivision within the Sand Springs - Sch Dist school district. Search Oak Ridge Second Add real estate on janice.solidrockrealtors.com today.