
Janice Bell
REALTOR®

BEDS3
BATHS2 full
SQUARE FEET2,152
MLS#2629206
STATUSActive
PROPERTY TYPEResidential - Single Family
SUBDIVISIONShannondale
SCHOOLBixby - Sch Dist
Property Description
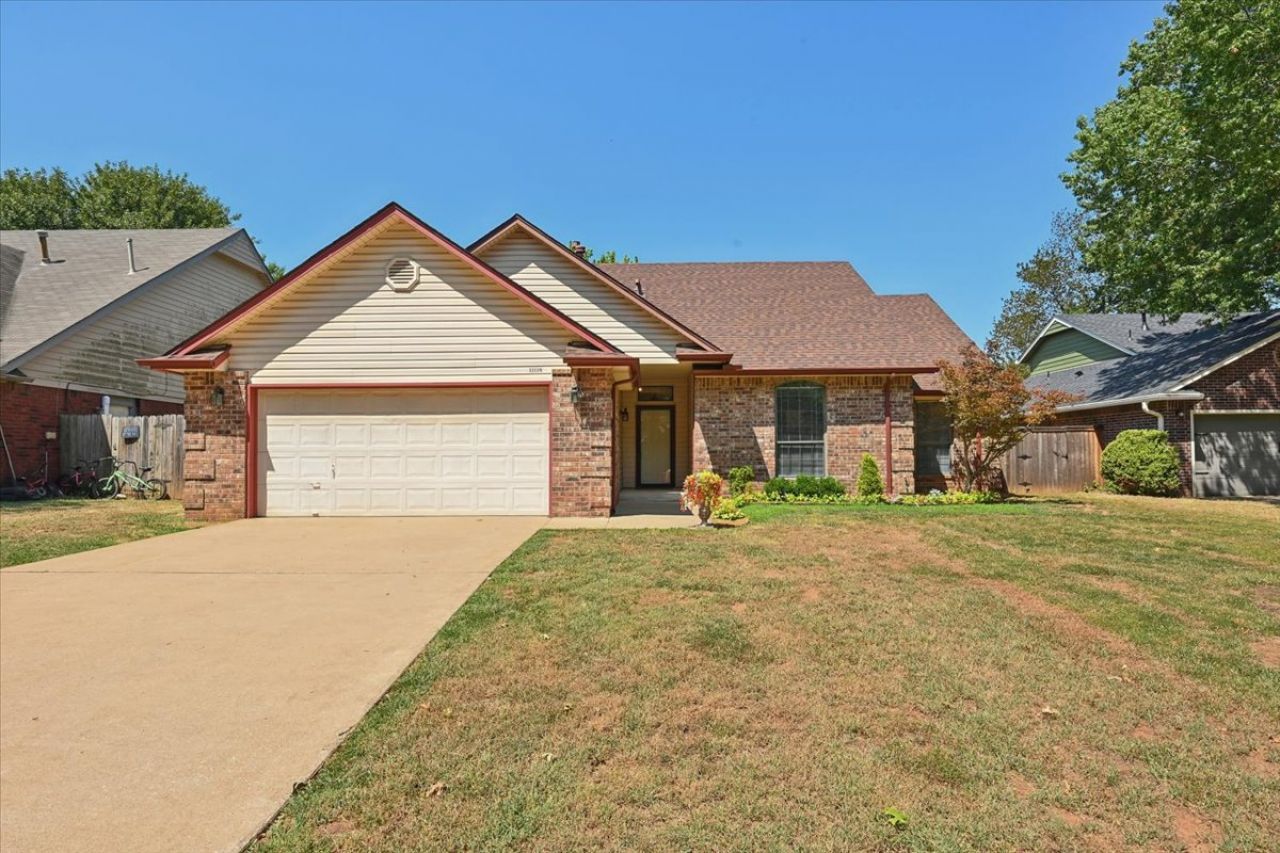
OPEN HOUSE that was scheduled for Sunday, has been CANCELLED. Well cared for and ready for its next chapter! Owned and loved by the same family since it was built, this home has been thoughtfully maintained through the years and is ready to welcome its next owners. Fresh interior paint gives the home a clean, updated feel, while the 4-year-old roof and low-maintenance vinyl siding offer peace of mind and easy upkeep. The versatile upstairs loft provides valuable extra living space-perfect for a home office, second living area, playroom, homework space, or whatever fits your lifestyle. Tucked away on a cul-de-sac with less through traffic, the location offers a comfortable neighborhood setting while still being convenient to shopping, dining, and everyday necessities. Located in desirable Bixby Schools, this is a solid, well-kept home with a wonderful history-and plenty of room for a new family to make it their own.
Property Features
Property Type: Residential - Single Family
Basement: None
Cooling: Central Air
Fireplaces: 1
Garage: 2 car attached
Heating: Central, Gas
Lot Size: 0.16 Acres
Roof Type: Asphalt, Fiberglass
Taxes: $1,920
Year Built: 1991
Amenities
Attic
Granite Counters
High Speed Internet
Stone Counters
Vaulted Ceiling(s)
Wired for Data
Gas Range Connection
Gas Oven Connection
Programmable Thermostat
Rain Gutters
Feature Descriptions
Appliances: Dishwasher, Disposal, Gas Water Heater, Microwave, Oven, Range, Refrigerator, Stove
Association Amenities: None
Community Features: Gutter(s)
Days on Site: 5
Door Features: Insulated Doors
Exterior: Brick Veneer, Vinyl Siding, Wood Frame
Fencing: Full, Privacy
Fireplace: Gas Starter
Flooring: Carpet, Laminate
HOA Fee: 50/ Annually
HOA Y/N: No
Laundry: Washer Hookup, Electric Dryer Hookup, Gas Dryer Hookup
Lot: Mature Trees
Parcel#: 58032-84-31-05030
Parking: Attached, Garage
Parking Notes: Attached, Garage
Patio/Porch: Covered, Patio, Porch
Security: No Safety Shelter
Sewer: Public Sewer
Utilities: Electricity Available, Natural Gas Available, Water Available
Water: Public
Window: Aluminum Frames
Local Schools
High School: Bixby
Elementary School: East (Formerly Northeast)
School District: Bixby - Sch Dist
Listed By / Shown By
Listed By
Agency Name: RE/MAX Results
Shown By
Agent Name: Janice Bell
Agent Phone: (918) 688-0303
Agency Title: Solid Rock Realtors

Estimate Your Payment
Estimated Payment
$ 887.48 per month $643.19 Principal & Interest $160.00 Property Tax $84.29 Homeowner's InsuranceChange Payment Information

Janice Bell
Cell: (918) 688-0303
Email Me

Privacy Policy / DMCA Notice / ADA Accessibility


This site is hosted, designed and copyright
© 1994 - 2026 by
Delta Media Group, Inc. -- Patent Pending --
11110 S 108th East Avenue | MLS# 2629206
This single family home located at 11110 S 108th East Avenue, Bixby, OK 74008 is currently listed for sale with an asking price of $289,000. This property was built in 1991 and has 3 bedrooms and 2 full baths with 2152 sq. ft. S 108th East Avenue is located in the Shannondale subdivision within the Bixby - Sch Dist school district. Search Shannondale real estate on janice.solidrockrealtors.com today.